Sutton
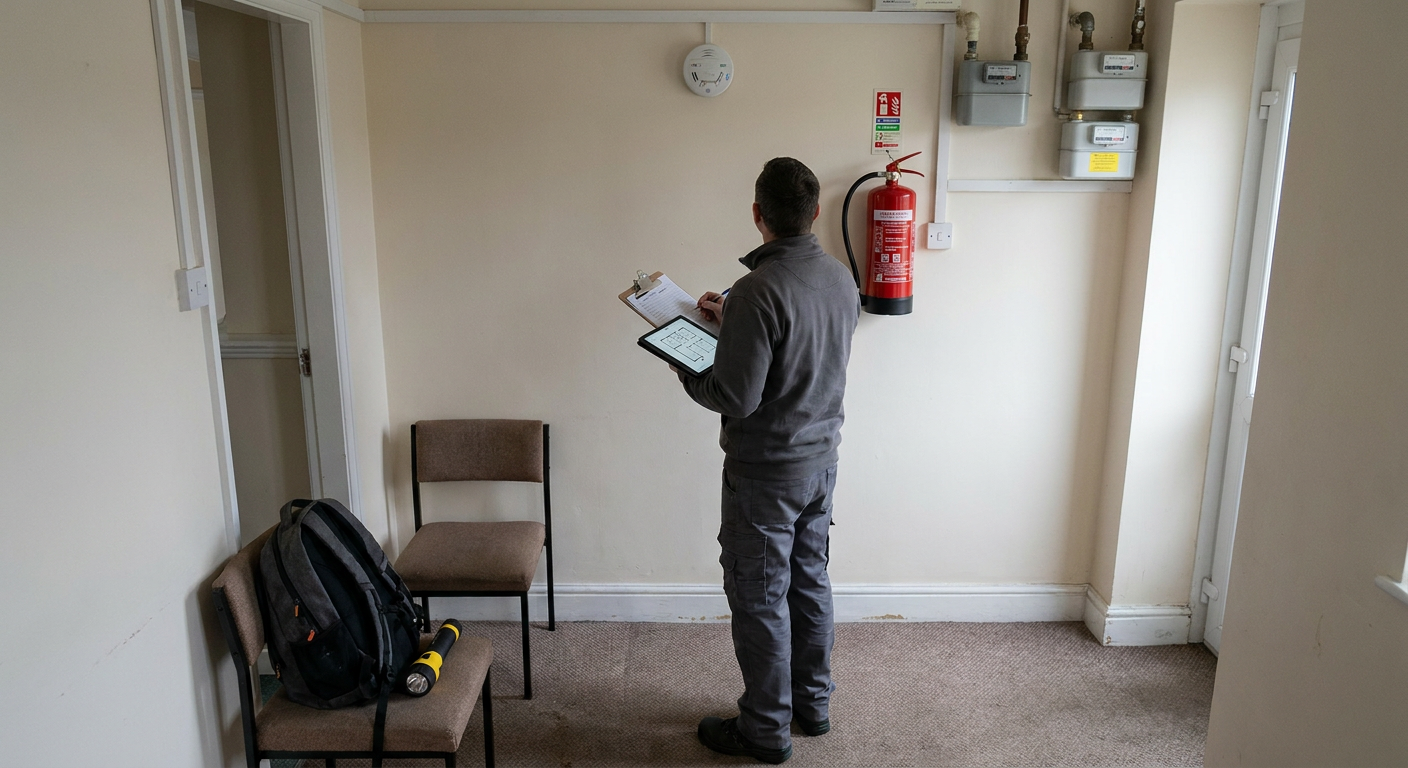
Fire evacuation plans in Sutton
Send details of your building to find out which strategy fits. There is no charge for the initial enquiry, and you receive a clear answer on what the specialist can do next.
Fire safety services in Sutton
A specialist firm handles each part of fire risk management separately. Enquiries taken here go to the right person for the specific work your building needs.
-
Fire Risk Assessment in Sutton
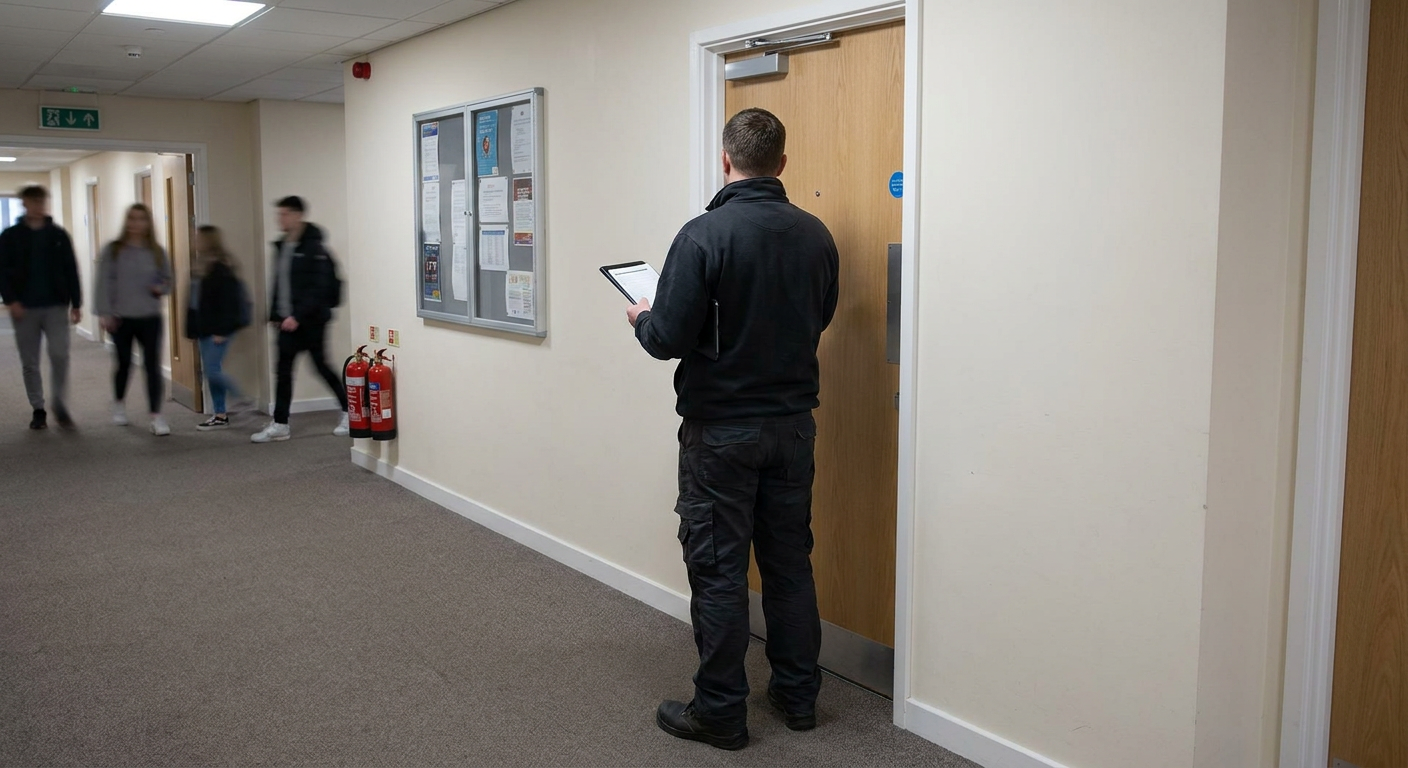
The assessor examines the building layout, identifies hazards and records what needs attention so the responsible person knows where they stand.
-
Fire Door Inspection in Sutton
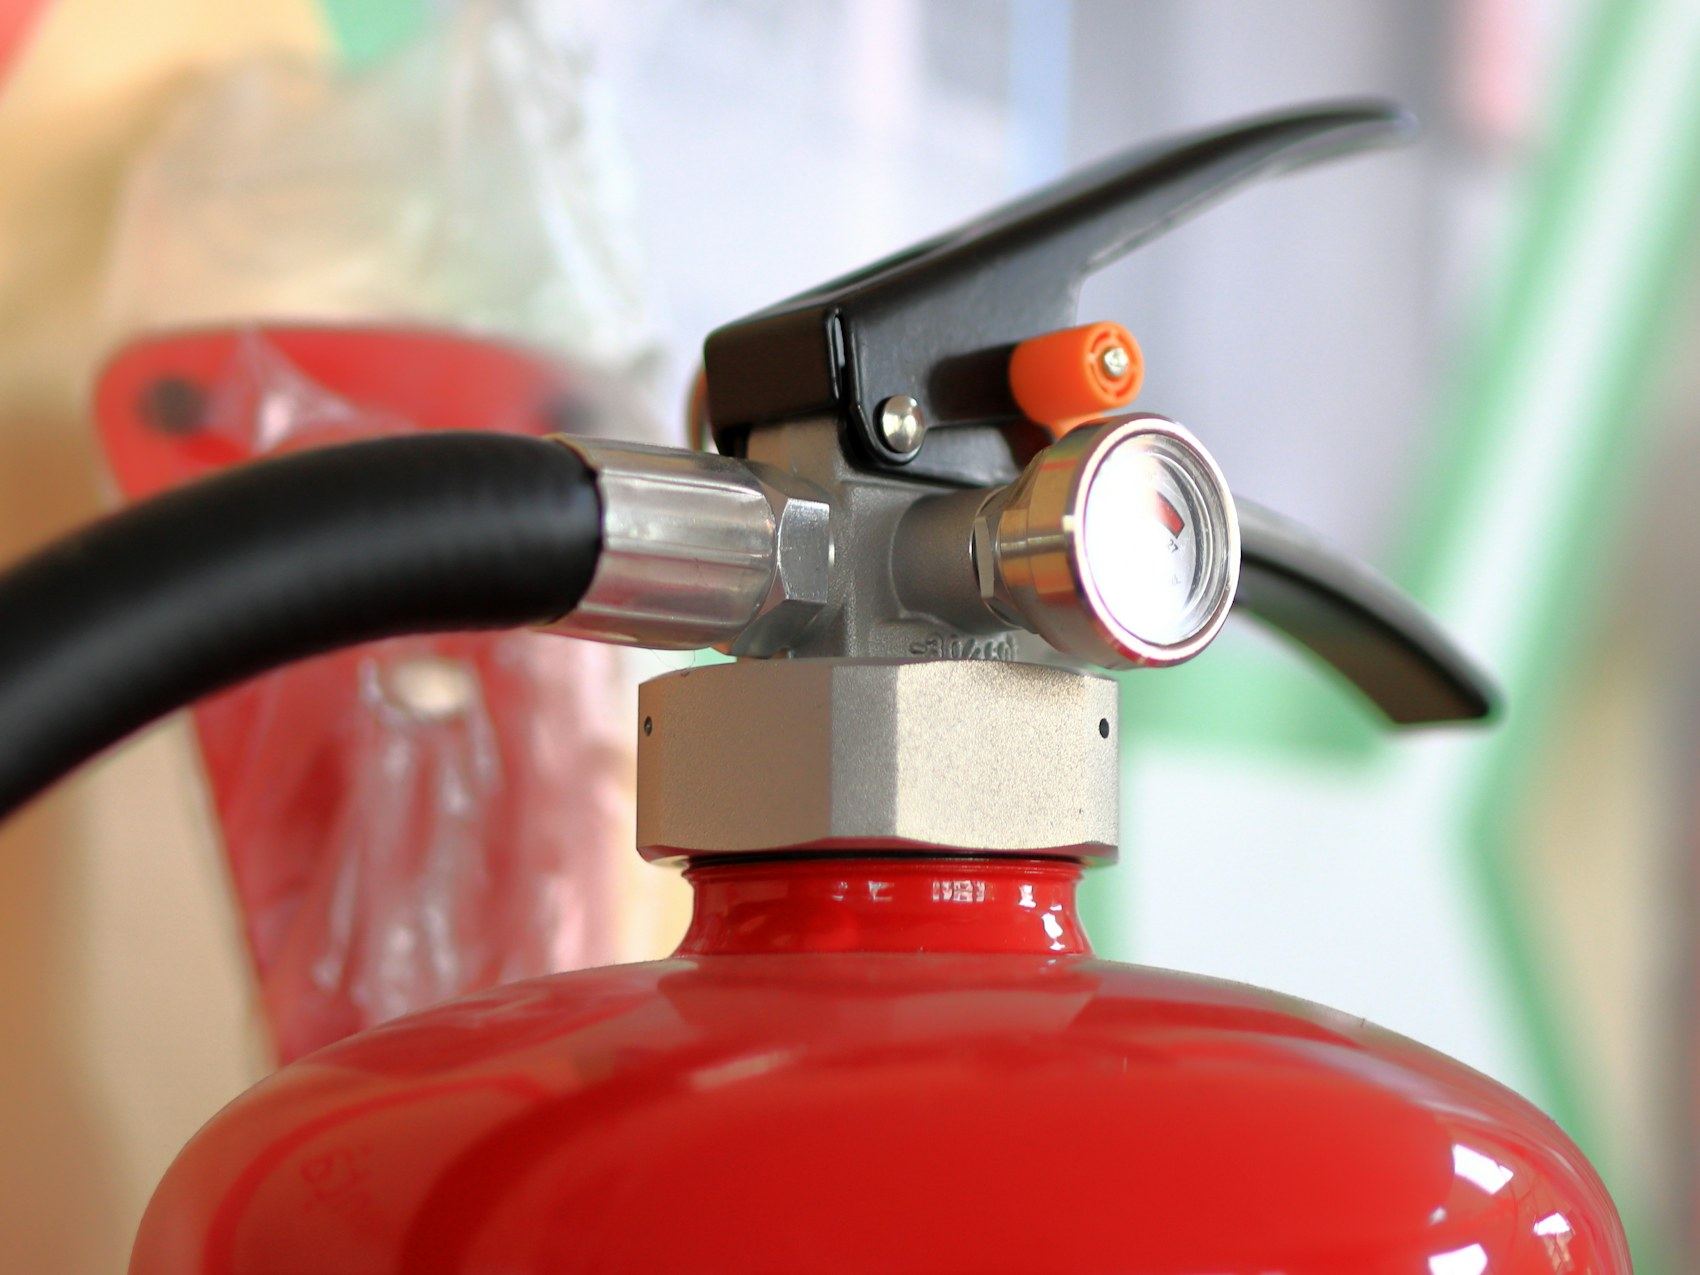
The inspector checks gaps, seals and hinges on every door that forms part of the escape route or compartmentation line.
-

Compartmentation Survey in Sutton
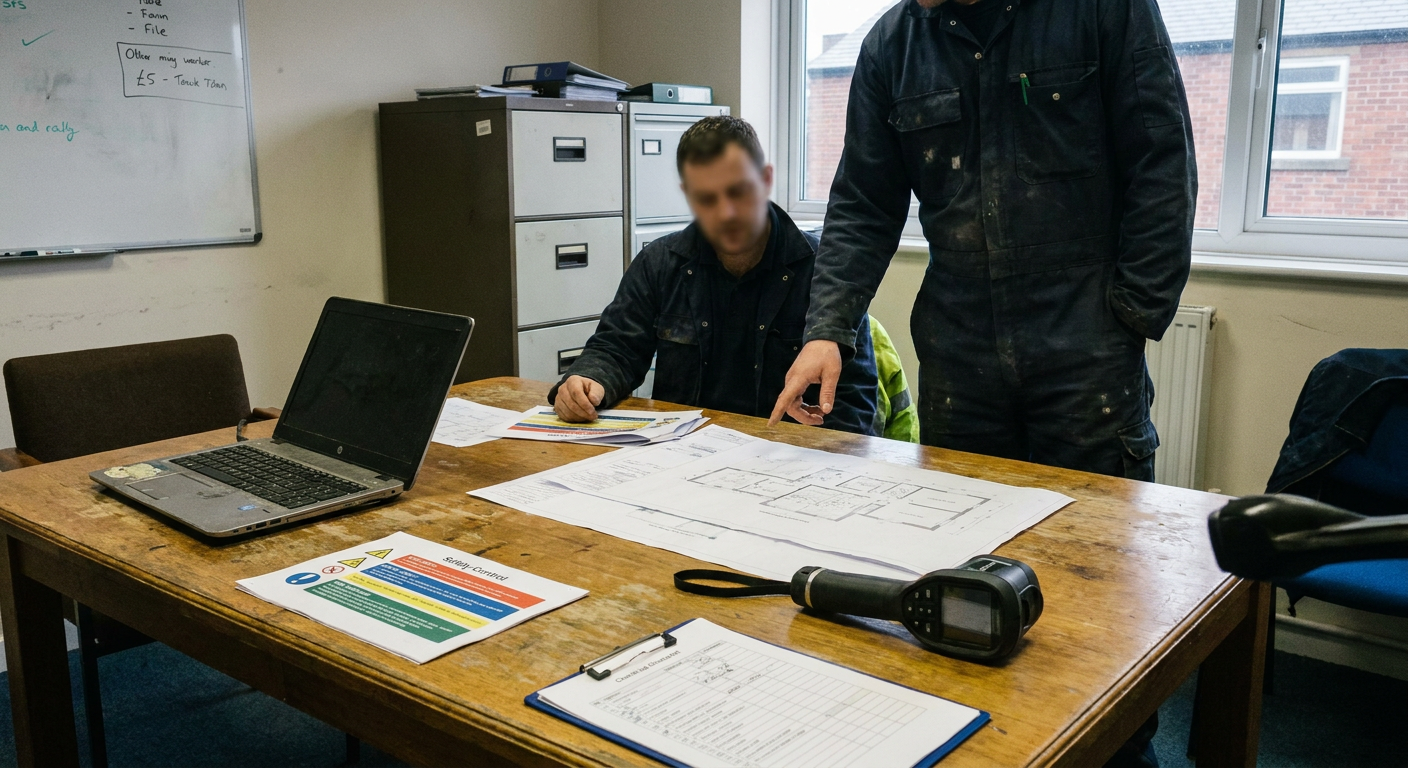
The surveyor traces walls, floors and hidden voids to confirm whether fire and smoke are properly contained between areas.
-

Fire Strategy in Sutton
The consultant produces a written plan covering detection, suppression, escape routes and how the building should be managed day to day.
Not sure if your building needs stay put or full evacuation
A stay put policy in flats across Sutton depends entirely on whether the walls and floors can hold back fire long enough. If the compartmentation fails, residents need a simultaneous evacuation strategy instead. The signs below suggest which direction the building leans.
- 1
No fire action notices
Blank walls in corridors and stairwells mean residents have no instructions. Notices should state clearly whether to stay put or leave immediately when the alarm sounds.

- 2
Gaps around flat entrance doors
Daylight visible under or around a door suggests smoke could pass through. This undermines any plan that relies on keeping fire inside one flat.
- 3
Mixed use without separate alarms
Shops or offices sharing a stairwell with flats often lack independent detection. A single alarm ringing everywhere forces everyone out regardless of where the fire started.
- 4
Vulnerable residents unaccounted for
Someone who cannot use the stairs alone needs a PEEP for residents, but no record exists showing who requires assistance during an emergency.

What shapes the cost of an evacuation plan
Every building has a different layout, occupancy and history. The specialist looks at the actual conditions before setting out what the work involves and what it will cost.

- Number of storeys and exits
- More floors and multiple staircases mean longer escape route plan drawings and more complex instructions for each area.
- Type of occupancy
- A block of self-contained flats follows different rules from a house converted into bedsits or a mixed-use building with retail below.
- Existing documentation
- If previous assessments or floor plans exist, the specialist builds on them. Starting from scratch takes longer.
- Vulnerable occupants
- Writing individual plans for people who need assistance adds time because each one must reflect their specific circumstances.
The specialist explains the cost of the particular job before anything is agreed.
Documents you receive after the work
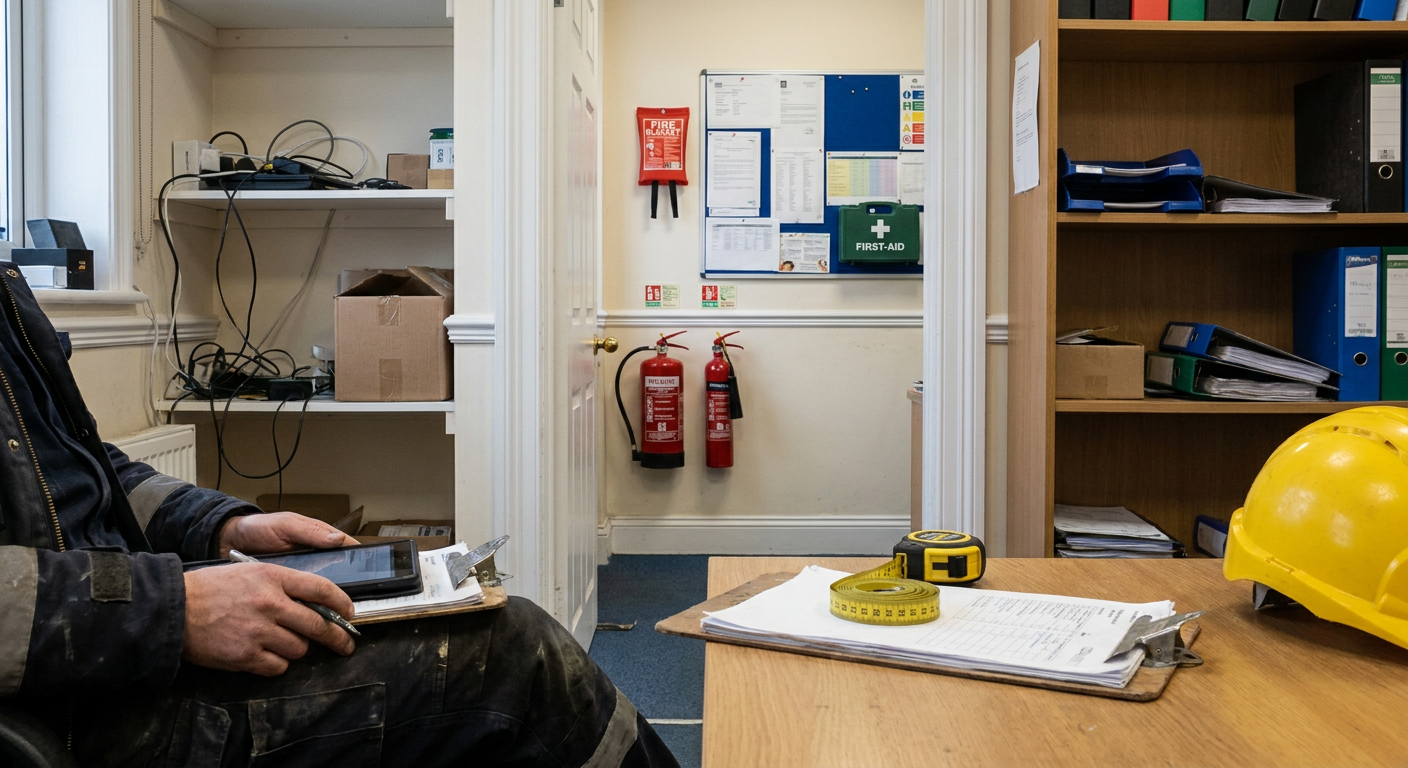
The specialist visits the building, measures the routes, checks the compartmentation and writes up exactly what should happen when an alarm sounds. You get a physical record to keep and display.
- Written evacuation procedure
- Step-by-step instructions for staff and residents, stating who does what and when the alarm sounds.
- Escape route plan drawings
- Scaled floor plans showing exits, assembly points and the path each occupant should follow to reach safety.
- Fire action notice templates
- Ready-to-print signs for communal areas telling people whether to evacuate or remain in their flat during a fire.
- Personal emergency plans
- Individual documents for residents who need assistance, detailing who helps them and which route they take.
Questions about fire evacuation plans in Sutton
Answers to the things owners and managers ask most often before arranging the work.
- Stay put or simultaneous evacuation?
- This depends on whether the building was designed and maintained to contain fire within one flat. The specialist checks the compartmentation before recommending either approach.
- Who decides to change the strategy?
- The responsible person makes the decision based on evidence. If a fire risk assessment or compartmentation survey shows the building cannot support stay put, the strategy must change.
- What notices go in communal areas?
- Fire action notice blocks need clear signage at every call point and on each landing, telling residents exactly what to do when they hear the alarm.
- Do we write a PEEP for everyone who asks?
- Yes. If a resident says they cannot evacuate independently, a personal emergency evacuation plan must be written for them, naming who assists and how.
- Office and flats in one building?
- An office evacuation plan in Sutton operates differently from residential flats above it. The specialist designs separate procedures that do not conflict when both alarms sound.
- Do we need to run a drill?
- Drills test whether the written plan works in practice. Frequency depends on the building type and occupancy, which the specialist sets out in the final document.
Areas covered around Sutton
Specialist firms take on work across Sutton and the surrounding towns. Each area has its own building stock, from Victorian conversions to modern purpose-built blocks, and the same standards apply everywhere.
- Fire evacuation plans Beddington Corner
- Fire evacuation plans Colliers Wood
- Fire evacuation plans Croydon
- Fire evacuation plans Epsom
- Fire evacuation plans Ewell
- Fire evacuation plans Mitcham
- Fire evacuation plans New Malden
- Fire evacuation plans Thornton Heath
- Fire evacuation plans Tooting
- Fire evacuation plans Waddon
- Fire evacuation plans Wimbledon
If your town is not listed, send an enquiry anyway. Coverage extends across south London and Surrey.
Tell us about your building
Send the address, the type of building and what concerns you. The enquiry goes to a specialist who handles fire evacuation plans, and it does not commit you to buying anything.
- No obligation
- Free initial enquiry
- Local specialists