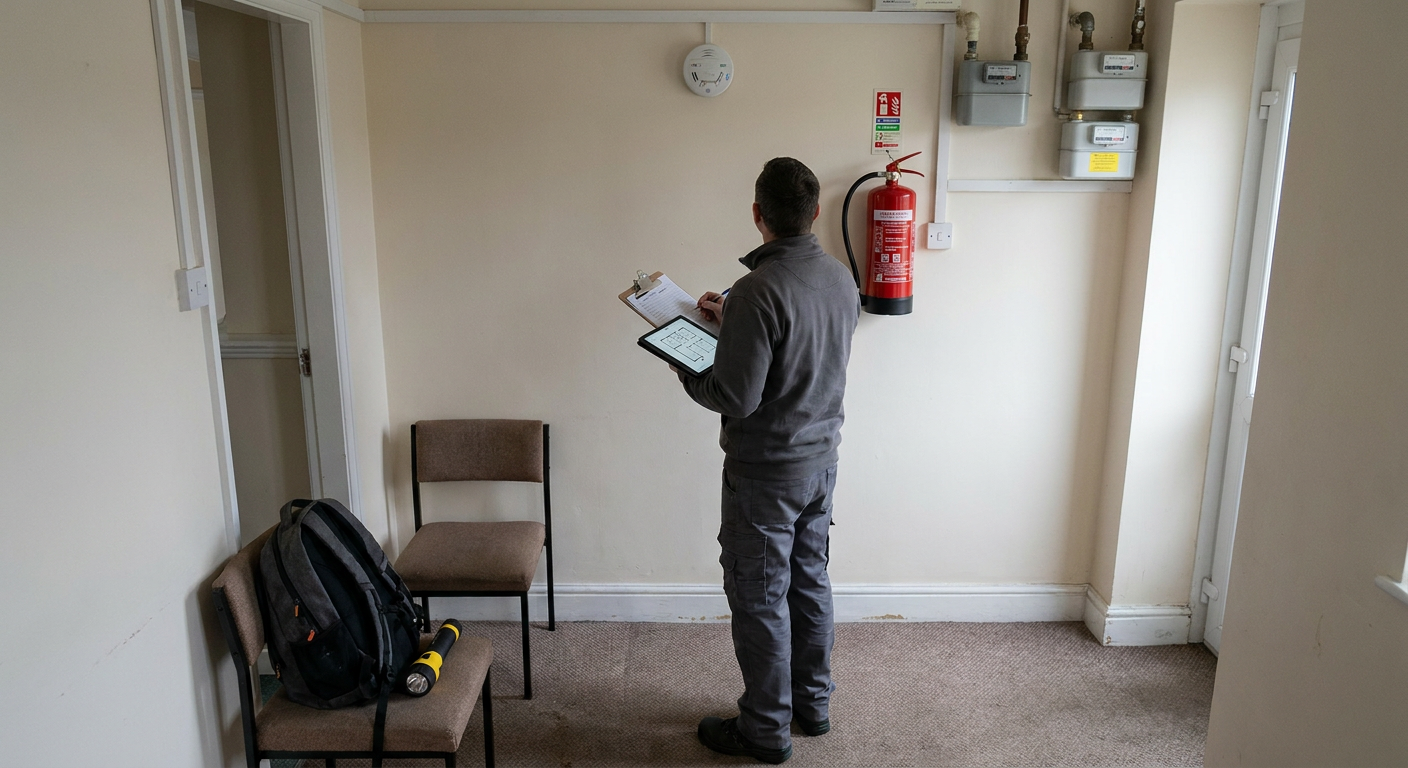
Fire evacuation plan for your New Malden building
Describe the layout of your home or workplace and find out what a fire evacuation plan in New Malden involves. Sending details costs nothing and carries no obligation to proceed.
Local buildings
Why planned escape routes matter here
New Malden pairs 38,090 residents with 14.5% aged 65 and over. An evacuation plan for older residents in flats must account for people who cannot use stairs without help.
Post-war flatted blocks feature communal stairwells requiring stringent smoke control maintenance. A residential block escape plan in Surrey needs to reflect how those shared spaces behave during a fire.
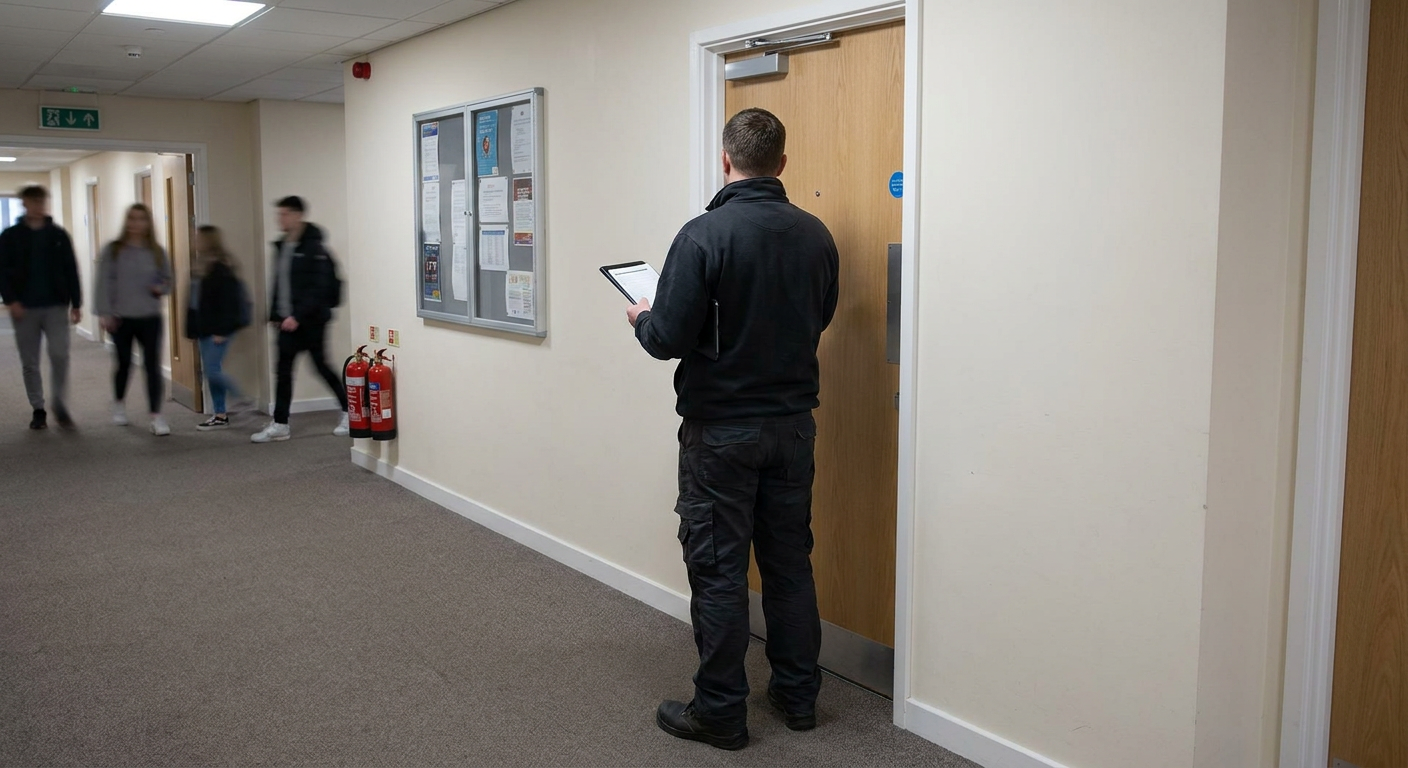
Fire safety services available locally
A specialist firm handles each task separately. You send one enquiry about your building, and the right work follows based on what the premises need.
-
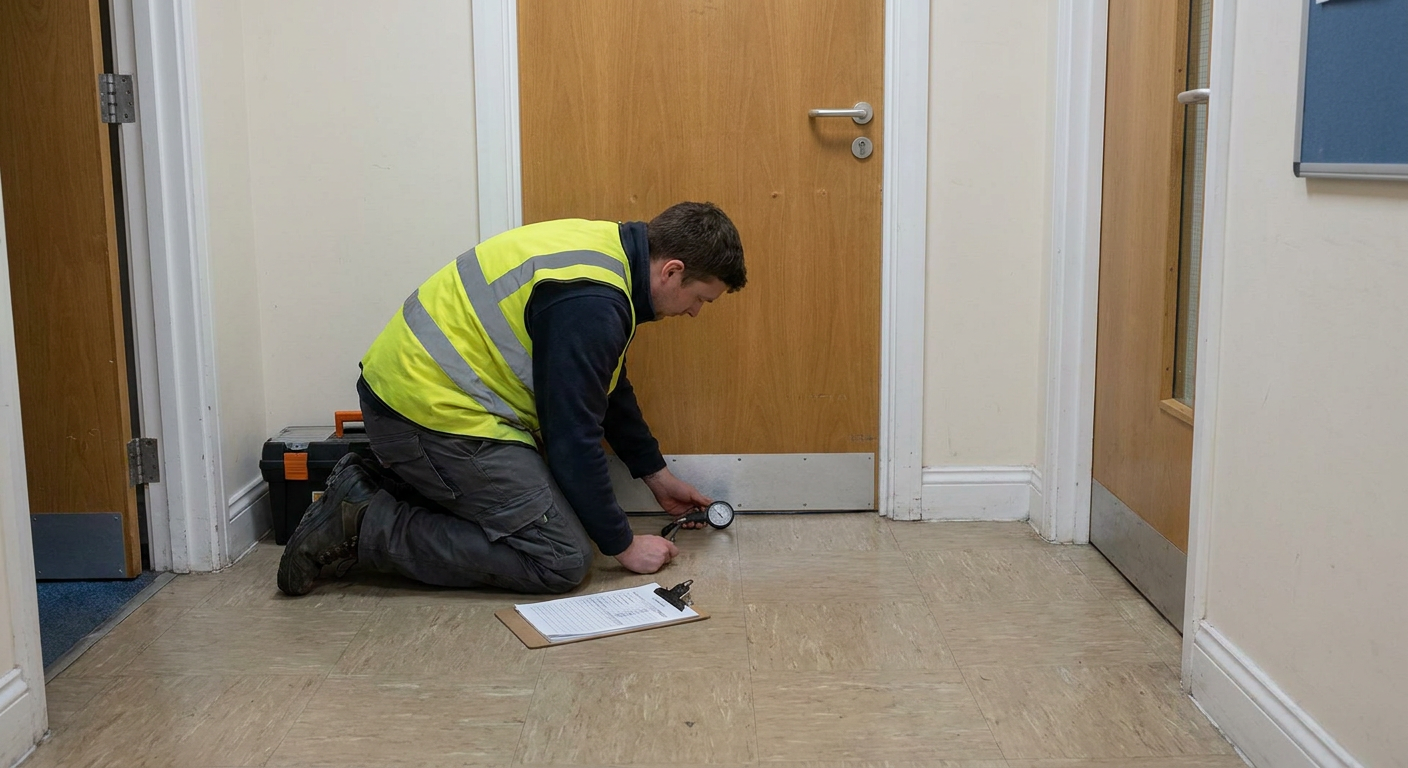
Fire Risk Assessment
The assessor examines the building layout, identifies fire hazards and records exactly what needs fixing before those problems become dangerous to anyone inside.
-
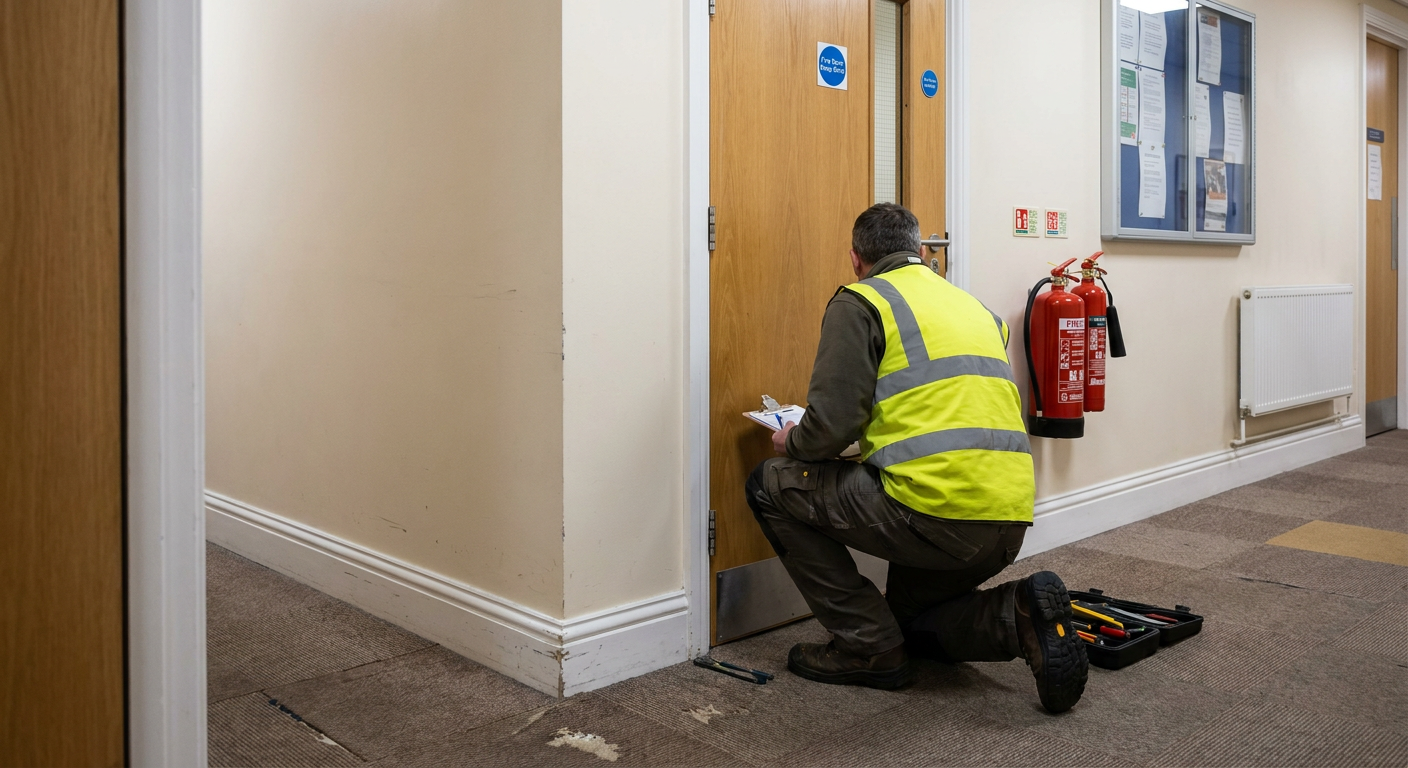
Fire Evacuation Plans
The planner maps escape routes, sets assembly points and writes procedures that match how people actually use the building.
-
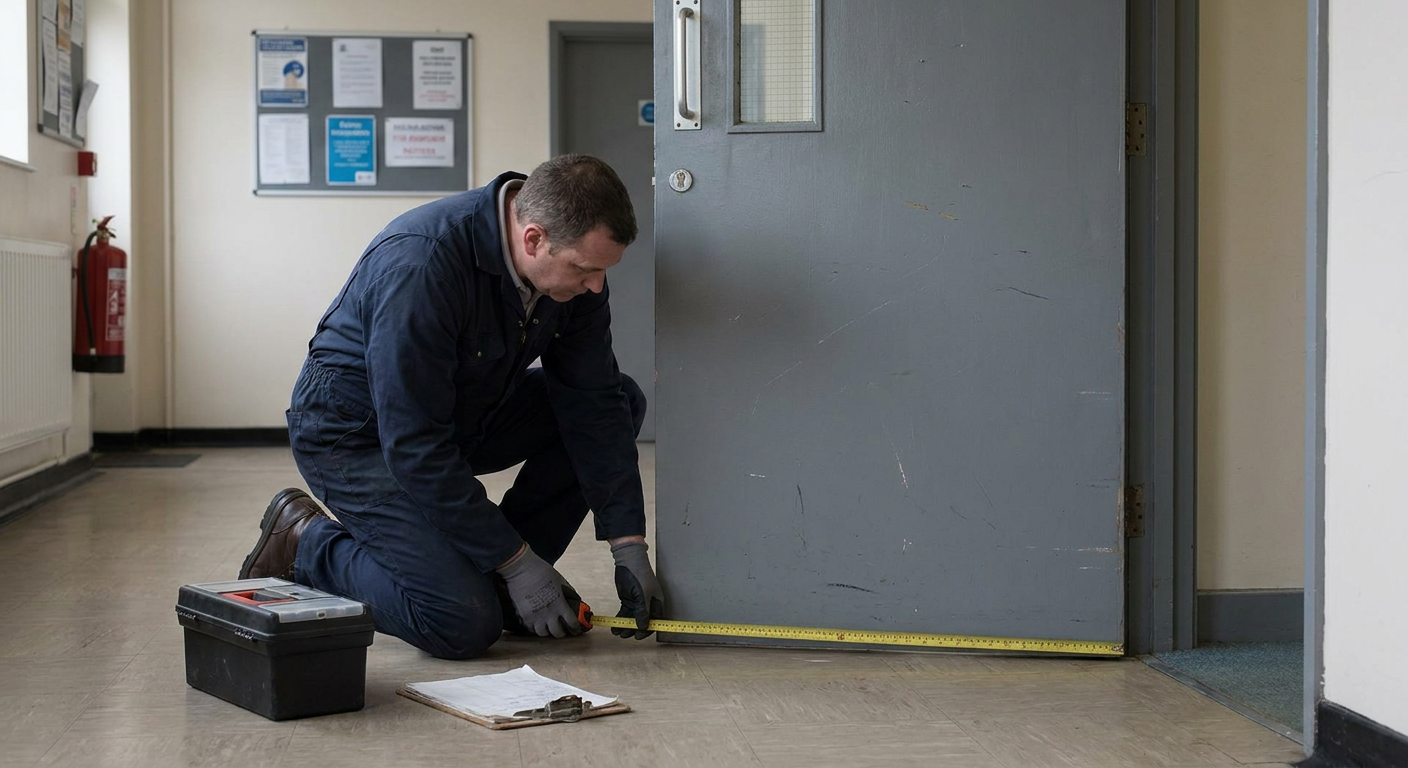
Fire Strategy
The strategist produces a detailed document showing how the building meets current fire regulations and where specific improvements are required to keep residents safe.
-
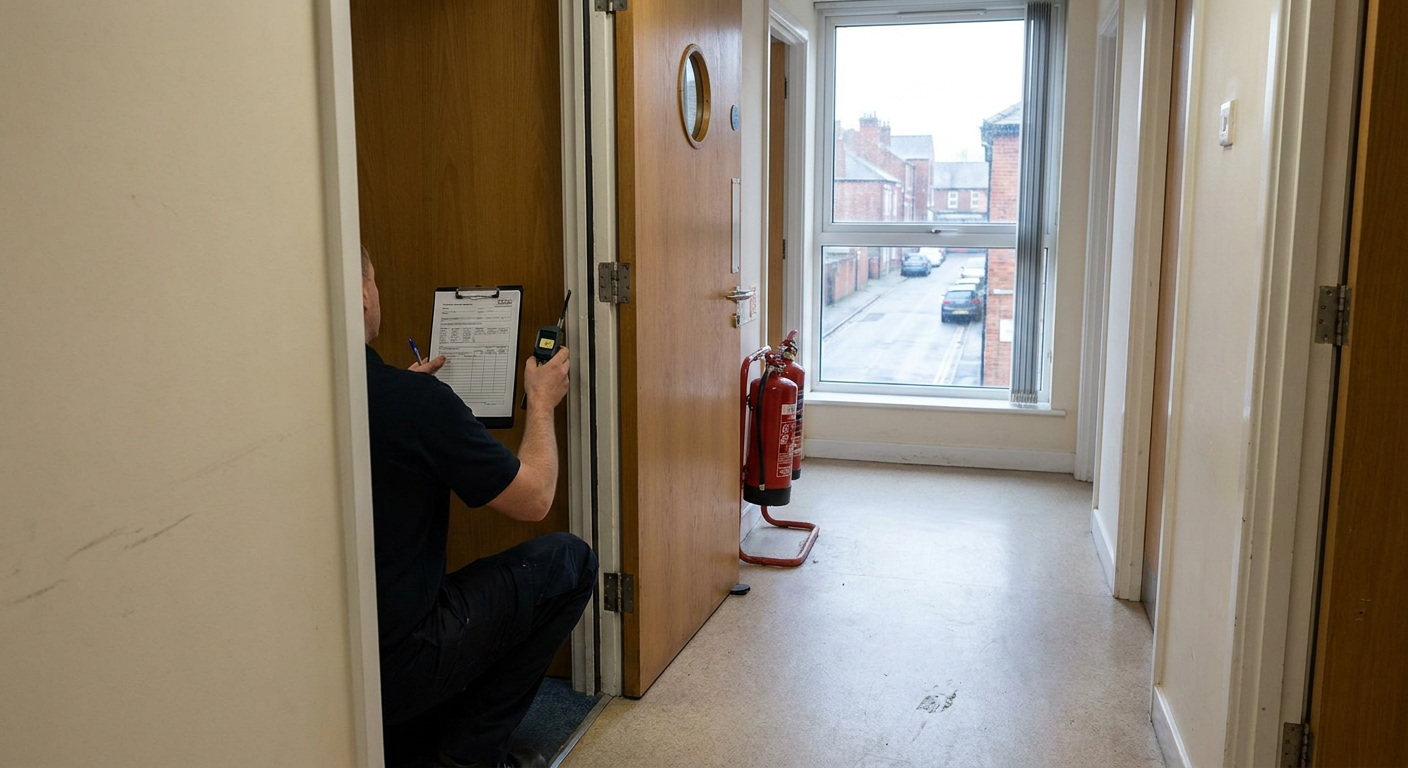
Fire Door Inspection
The inspector checks gaps, seals and hinges on every door that forms part of an escape route or compartment wall.
Other ways to manage fire risk
Each service addresses a specific problem in a building. Pick the one that matches what you have noticed.
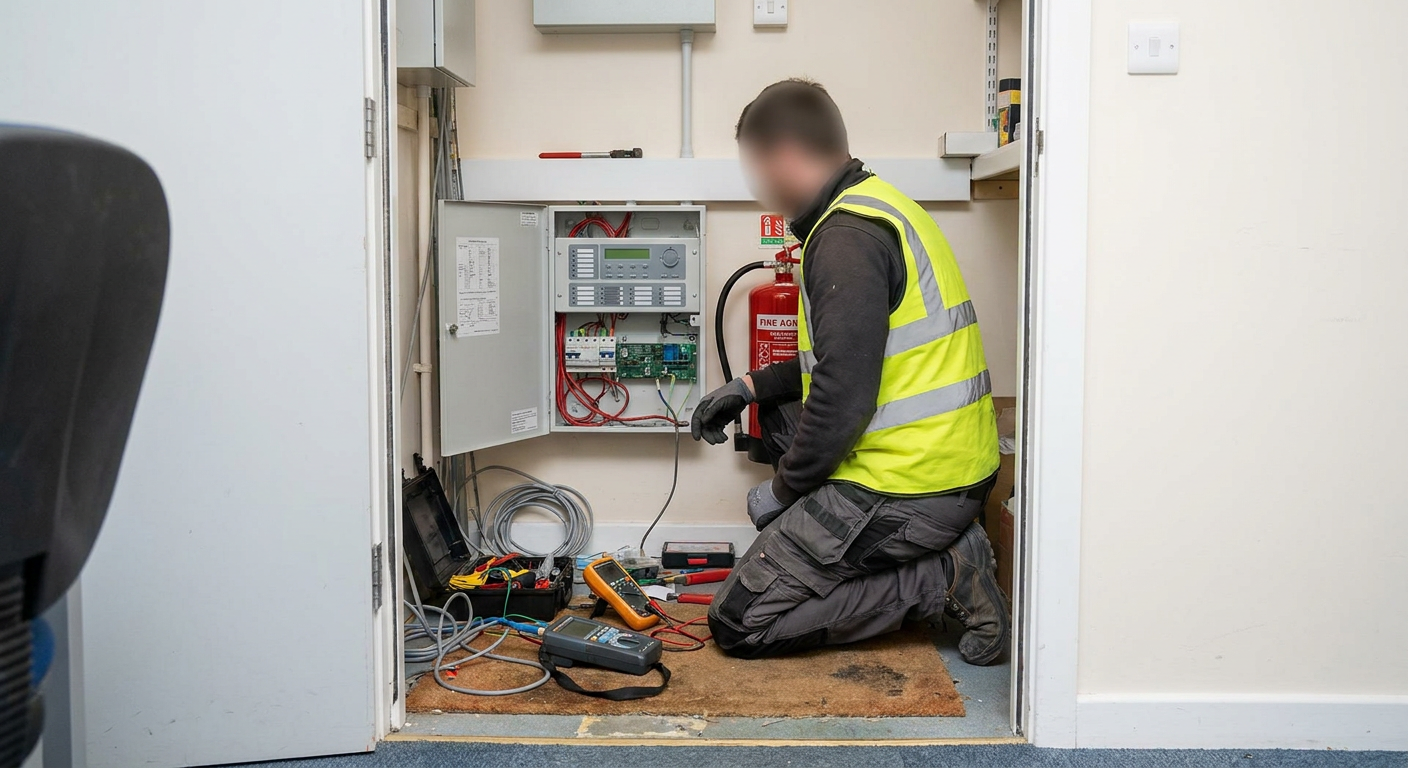
Compartmentation Survey
When walls or floors might have hidden gaps letting smoke through.
Awareness Training
For staff or residents who need to know what to do when an alarm sounds.
Warden Training
For the person nominated to guide others out safely during an emergency.
Fire Safety Policy
When a landlord or employer needs written procedures everyone can follow.
Health and Safety Reports
For landlords managing multiple homes who need a clear record of conditions.
Extinguisher Testing
To check whether equipment works and sits in the right place.
Practical details
What happens after you ask for help
Writing an evacuation plan for a New Malden block with older residents who cannot use stairs means mapping refuge points and assigning helpers. The planner drafts a PEEP for residents in New Malden who need individual support getting out safely.
Whether a block stays put or moves to simultaneous evacuation depends on its construction. The specialist reviews the compartmentation before advising if a stay put policy for a block of flats remains safe or needs replacing.
Producing a plan for a small block of flats usually takes days rather than weeks once access is arranged. For an office evacuation procedure near Kingston, the planner times the visit around normal working hours to limit disruption.
Fire drill arrangements for a small office above the High Street can run during quieter periods so daily work continues. The responsible person keeps the plan current whenever residents move in or staff change roles.
Stay put or simultaneous evacuation
The strategy determines whether people leave immediately or wait inside their flat while the fire service arrives.
How it works
- Stay put policy
- Residents stay in their flat unless fire enters it or firefighters say to leave.
- Simultaneous evacuation
- Everyone leaves at once when the alarm sounds, using designated escape routes.
Building type
- Stay put policy
- Needs effective compartmentation so fire and smoke cannot spread between flats.
- Simultaneous evacuation
- Used where compartmentation is poor, in converted houses or for vulnerable.
Alarm system
- Stay put policy
- Relies on basic detection or manual call points instead of full automatic.
- Simultaneous evacuation
- Needs a system that alerts every part of the building at the same time.
Management burden
- Stay put policy
- Depends heavily on the structure performing as designed during a fire.
- Simultaneous evacuation
- Needs regular drills, clear signage and staff who know how to direct people out.
The specialist advises which approach suits after examining the building and its occupants.
Tell us about your building
Send details about your home or workplace. The information goes to a specialist who will explain what the building needs. It does not commit you to any work or cost.
- No obligation to proceed
- Specialist handles the work
- Free initial discussion