Compartmentation check in Tooting flats and shops
Send details of your home to find out what the gaps mean. A specialist firm will read them and reply with next steps, and this first enquiry costs nothing.
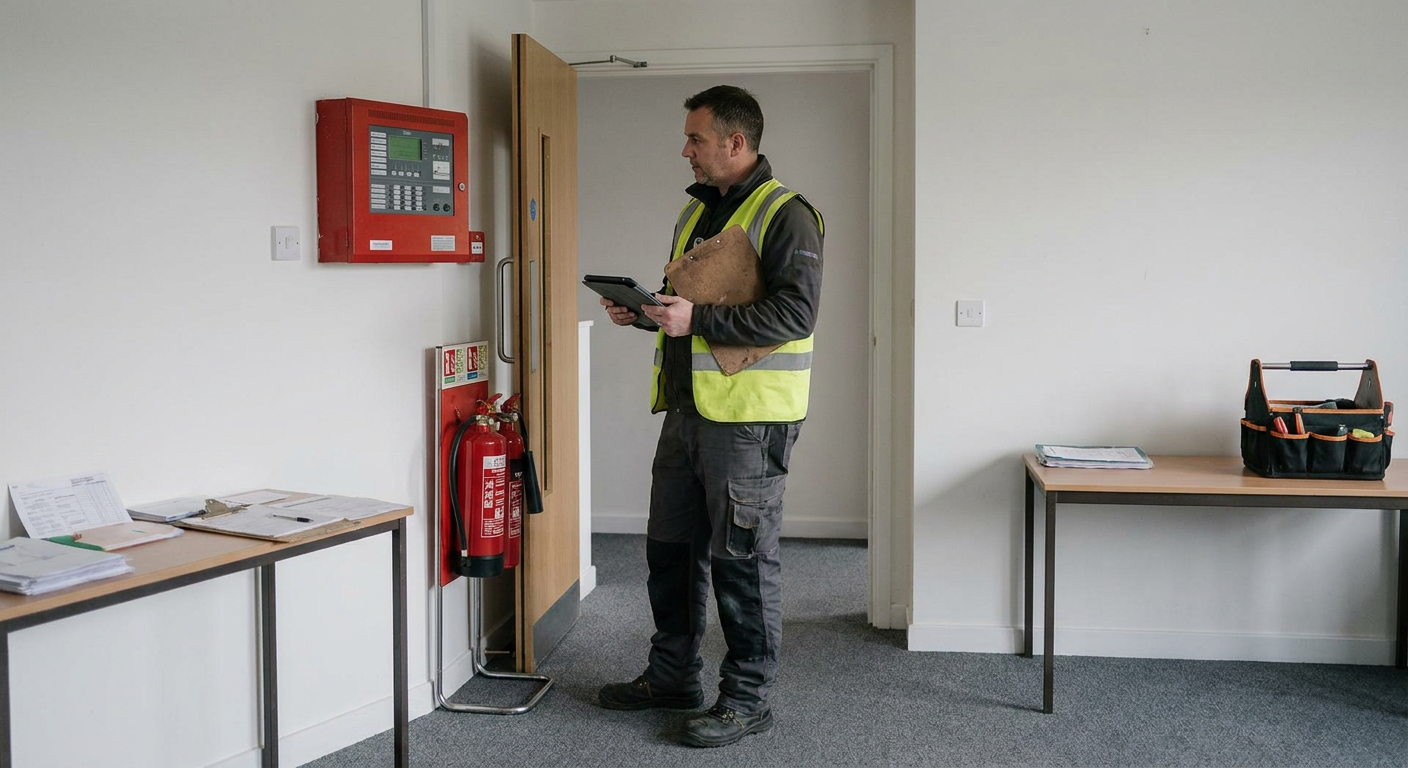
Older homes
Compartmentation in Tooting
A compartmentation check Tooting matters because original walls and floors were never built to hold back smoke or flame between separate dwellings.
- Piped holes in floorboards Central heating pipes leave open routes through timber joists between each flat.
- Lifted ceiling lath Old plaster falls from laths, leaving voids that connect rooms above and below.
- Shared chimney breasts Blocked flues often leave large unsealed cavities running through every storey.
- Added partition walls Timber studwork installed during conversion rarely meets the party wall tightly enough.
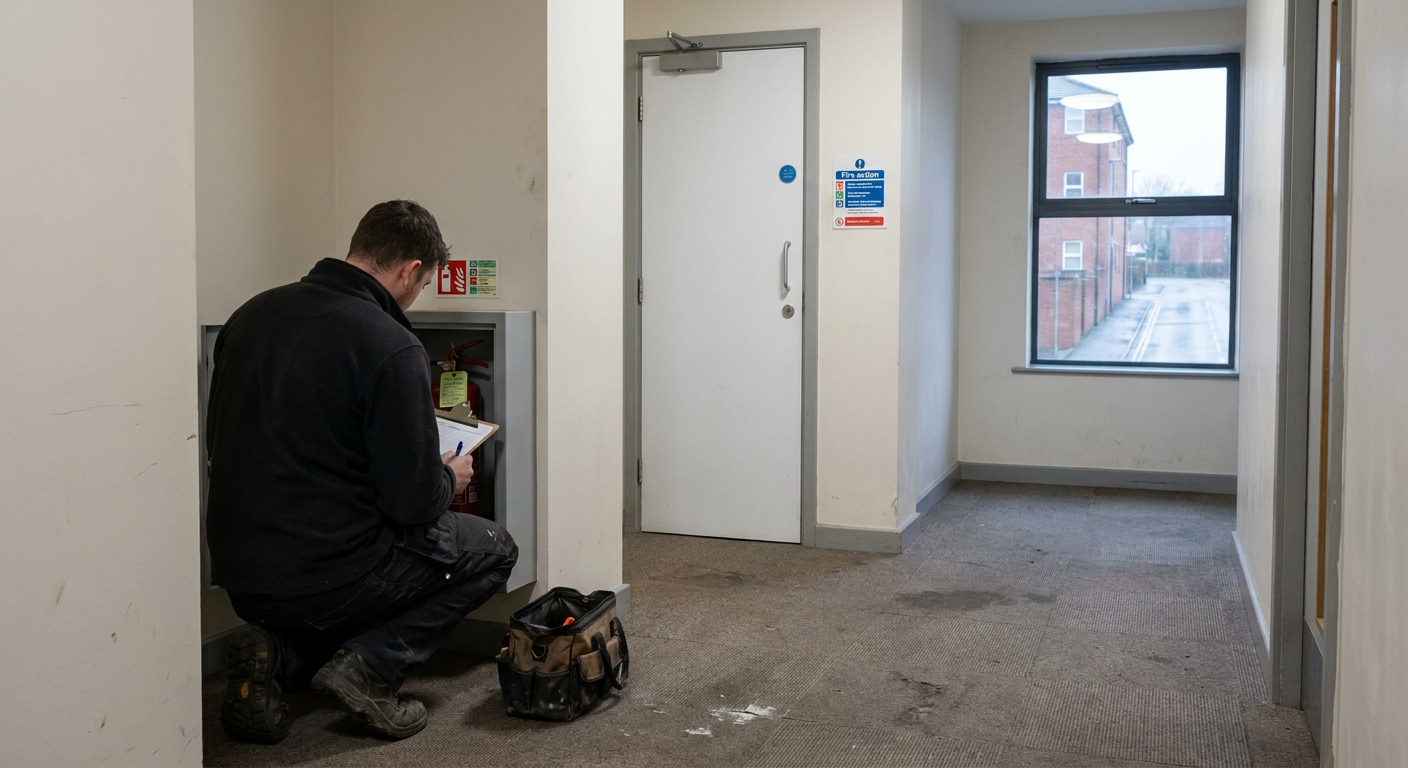
Compartmentation survey in Tooting for older terraces
High-density Victorian terraced conversions frequently suffer from compromised fire separation between flats. A specialist firm carries out the survey between flats Tooting residents request when they suspect hidden routes for smoke. Enquiries from this area follow the same path as those for any compartmentation survey South London flats require.
- Pre-1919 housing stock
- Tooting has 44.4% of its homes built before 1919, meaning most subdivided terraces here rely on original structures never intended to separate independent flats.
- Converted terrace layouts
- Narrow plots and shared roof spaces mean converted terrace fire separation depends entirely on added barriers that degrade over decades of renovation work.
What happens
The inspection itself
- Visual inspection of accessible voids
- The specialist examines loft hatches, under-floor access panels and service cupboards without lifting fixed finishes. Residents do not need to leave their flats while these visible areas are checked.
- Intrusive opening where needed
- If visual access cannot confirm the barrier, the specialist may recommend opening small sections of ceiling or wall. They explain exactly what is involved and why before any finish is disturbed.
- Reporting on fire stopping in ceiling voids
- Every gap found is recorded with photographs and a description of the risk it creates, so the owner knows precisely where fire stopping in ceiling voids or walls is required.
- Remedial advice after the visit
- If gaps are found, the report names the type of fire stopping required. A separate specialist firm can carry out the work; the timescale depends on how many voids need sealing.
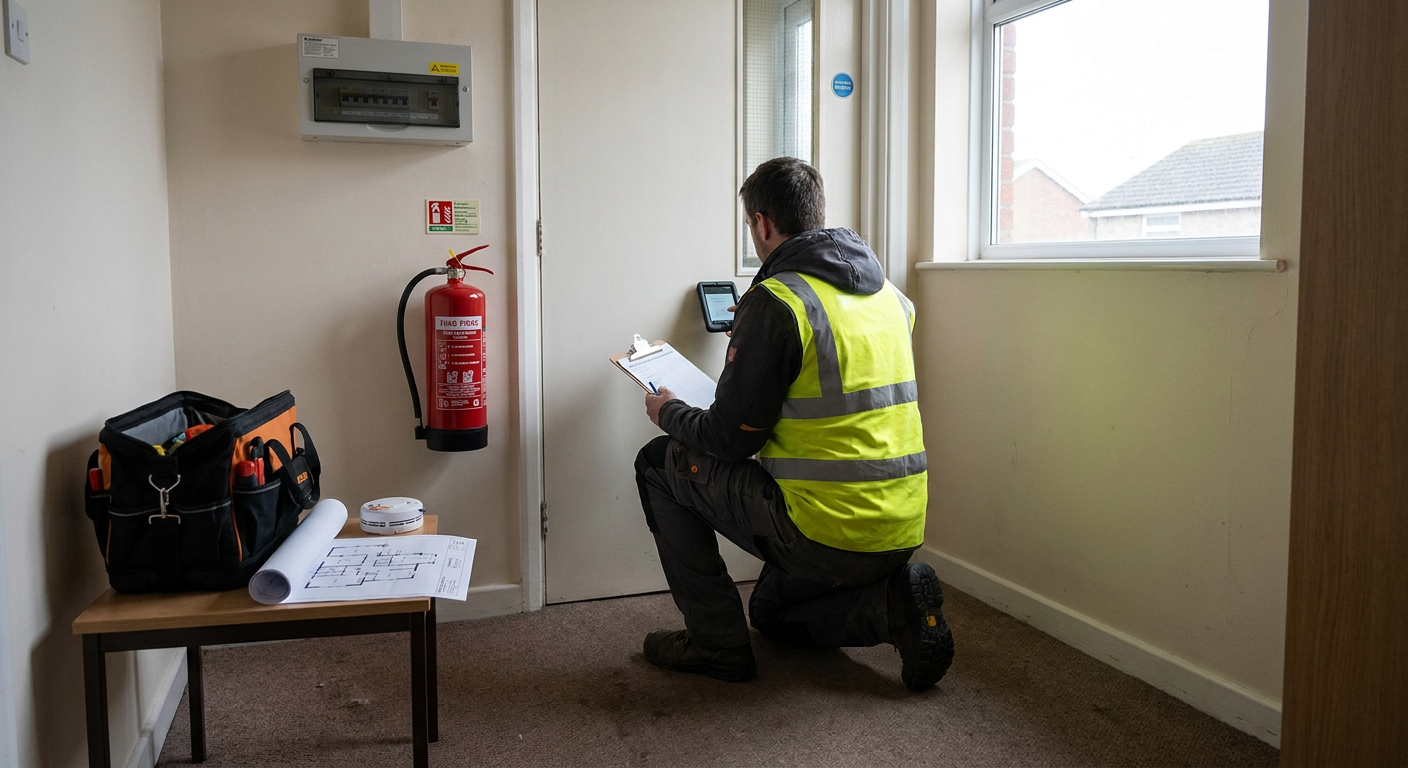
What you receive after the inspection
The specialist records what they saw, judges whether each barrier meets current standards, and writes it down so the responsible person can act on it or hand it to their insurer.
- Written survey report
- A room-by-room record of every barrier inspected, noting which ones fail and why they allow smoke or flame to pass.
- Photographic evidence
- Images of each defect so leaseholders, freeholders or contractors can see the exact location without revisiting the flat.
- Remedial recommendations
- Specific instructions on materials and methods needed to restore compartmentation, ready for a contractor to price and schedule.
What changes the cost of the survey
Every building differs. The age of the conversion, the number of flats and how much access exists behind finishes all change the time the specialist needs on site.
- Number of dwellings
- More flats mean more individual barriers to examine between each separate living space.
- Access to hidden voids
- Homes without loft hatches or removable panels take longer because the specialist must plan careful openings.
- Age and alteration history
- Victorian terraces altered many times have unpredictable layouts, requiring more thorough checking than modern builds.
- Level of intrusion agreed
- A purely visual check takes less time than one where ceiling sections are opened and later reinstated.
The specialist explains the cost of the particular job before anything is agreed.
Find out what the gaps in your home mean
Send the details of your building. The information goes to a specialist firm who will read it and reply with what to do next. Sending an enquiry does not commit you to any work or payment.
- No obligation to proceed
- Specialist reads your details
- Clear reply on next steps